

Listing Courtesy of: SASKATCHEWAN / Listed By: Coldwell Banker Signature / Coldwell Banker Signature
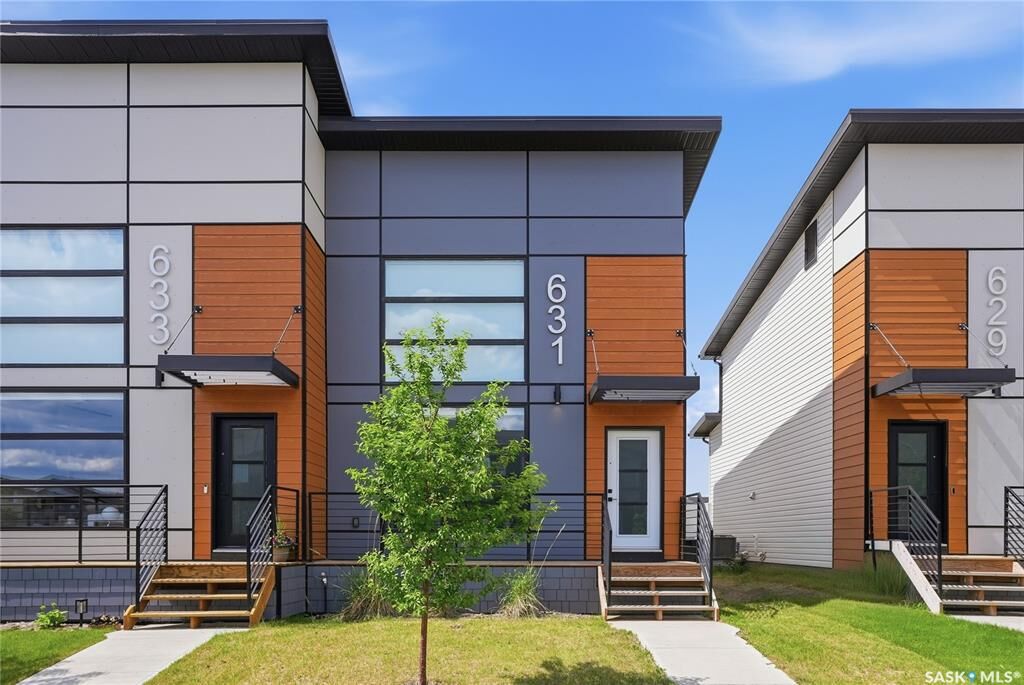
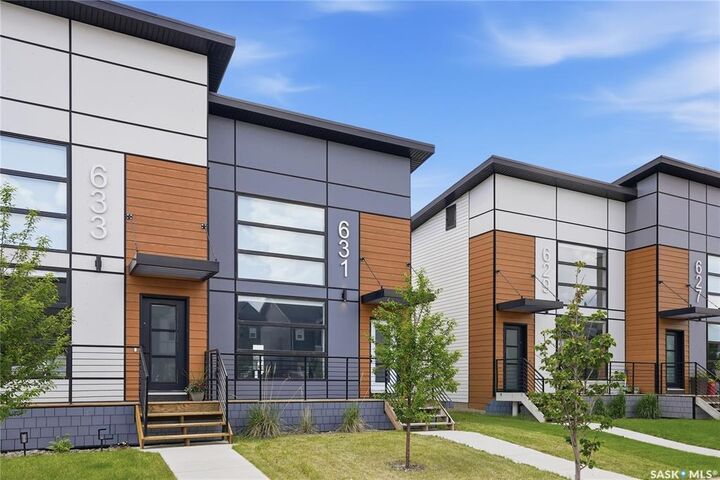
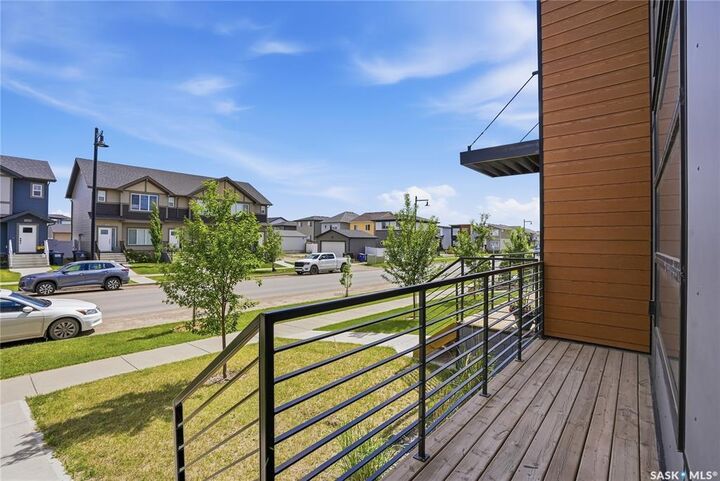
631 Brighton Gate Saskatoon, SK S7V 0T4
Active (39 Days)
$464,900 (CAD)
Description
MLS®:
SK039536
SK039536
Taxes
$3,692(2026)
$3,692(2026)
Lot Size
2,875 SQFT
2,875 SQFT
Type
Single-Family Home
Single-Family Home
Year Built
2022
2022
Style
2 Storey
2 Storey
County
Corman Park No. 344
Corman Park No. 344
Community
Brighton
Brighton
Listed By
Ryan Stanek, Coldwell Banker Signature
Chandra Classen, Coldwell Banker Signature
Chandra Classen, Coldwell Banker Signature
Source
SASKATCHEWAN
Last checked Jul 26 2026 at 1:31 AM GMT+0000
SASKATCHEWAN
Last checked Jul 26 2026 at 1:31 AM GMT+0000
Bathroom Details
Interior Features
- Appliances : Fridge
- Appliances : Stove
- Appliances : Washer
- Appliances : Dryer
- Appliances : Dishwasher Built In
- Appliances : Window Treatment
- Interior Features : Air Conditioner (Central)
- Misc Features : Air Conditioner (Central)
- Appliances : Microwave
- Appliances : Garage Door Opnr/Control(s)
Subdivision
- Brighton
Lot Information
- Rectangular
Heating and Cooling
- Forced Air
- Natural Gas
Basement Information
- Full Basement
- Unfinished
Exterior Features
- Vinyl
- Composite Siding
- Roof: Asphalt Shingles
Utility Information
- Utilities: Gas
Garage
- 2 Car Detached
Parking
- Total Parking Spaces : 2
Stories
- 2
Location
Disclaimer: Copyright 2026 Saskatchewan Realtors Association. All rights reserved. This information is deemed reliable, but not guaranteed. The information being provided is for consumers’ personal, non-commercial use and may not be used for any purpose other than to identify prospective properties consumers may be interested in purchasing. Data last updated 7/25/26 18:31

The bright and inviting main floor features a spacious living area, convenient main-floor laundry, and a functional kitchen with plenty of cabinet and counter space. This thoughtfully designed home offers 2 spacious bedrooms, each with its own private ensuite, plus a convenient 2-piece bathroom on the main floor for guests.
The undeveloped basement provides endless opportunities for future development, whether you're looking to add additional living space, bedrooms, a home office, or a recreation room.
Outside, you'll appreciate the 20' x 20' detached garage, offering secure parking and plenty of storage. The low-maintenance property makes ownership easy and affordable.
Perfect for first-time buyers, professionals, downsizers, or investors, this move-in-ready townhouse combines comfort, convenience, and future potential. Don't miss your opportunity to call this fantastic property home!